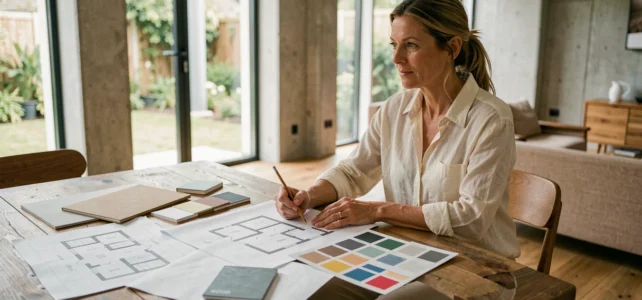
Designing the house of your dreams is no longer just about choosing a facade style or a color for the shutters. Since the reinforcement of the RE2020, every new individual house project in France must incorporate carbon constraints from the very first sketch. This exercise thus combines personal desires, regulatory realities, and technical choices regarding materials, the interior layout, and design software.
RE2020 Carbon Thresholds and Material Choices for a New House
As of January 1, 2025, new individual houses must comply with a construction carbon indicator (Ic construction) capped at 530 kg CO₂e/m² between 2025 and 2027. This threshold will drop to 475 kg CO₂e/m² for the period 2028-2030, and then to 415 kg CO₂e/m² starting in 2031.
In practical terms, certain classic combinations (standard concrete plus conventional insulations) can no longer achieve compliance without the addition of low-carbon materials. Wood, bio-sourced insulations (hemp, cellulose wadding, wood fiber), and optimized industrialized solutions become mandatory components of the project, not just decorative options.
| Period | Max Ic construction (individual house) | Impact on the project |
|---|---|---|
| 2022-2024 | 640 kg CO₂e/m² | Standard concrete still allowed with precautions |
| 2025-2027 | 530 kg CO₂e/m² | Wood/bio-sourced mix almost necessary |
| 2028-2030 | 475 kg CO₂e/m² | Very constrained envelope, limited structural choices |
| 2031+ | 415 kg CO₂e/m² | Wood or hybrid construction preferred |
These figures directly influence aesthetics and interior layout: a wooden frame alters wall thicknesses, the size of openings, and the possibilities for elongated rooms. One must envision their house from this structural constraint rather than trying to fit a dream onto it afterward. To explore room configurations and suitable styles, the house page of Notre Petite Maison gathers ideas that take these construction realities into account.
Interior Layout and Design: Reduced Space, Optimized Design
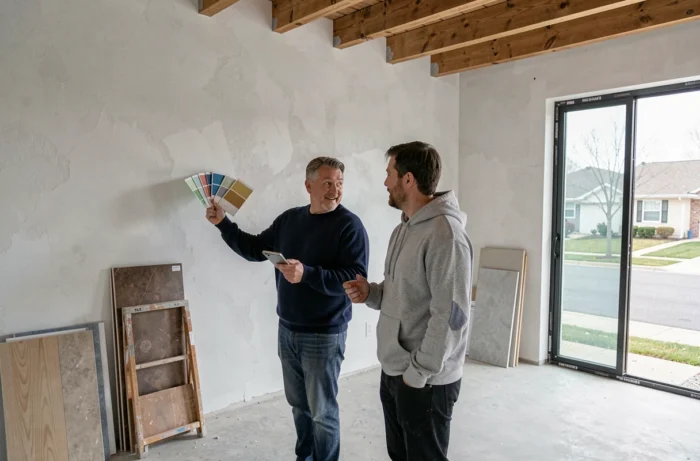
The current trend confirms that the individual house remains the preferred residential model for the French, but spaces and plots are decreasing. Rising construction costs, land prices, and urban planning constraints: recent projects favor more compact plans.
This reduction in space makes the design of the interior plan crucial. A modestly sized living room that is well arranged, with fluid circulation to the kitchen, compensates for the absence of superfluous square meters. Rooms with dual functions (office-guest room, laundry-pantry) become the norm rather than the exception.
Three Choices That Change Daily Life
- Orientation of Living Spaces: placing the living room and dining room to the south or southwest increases natural light and reduces the need for heating, which also contributes to the summer comfort required by RE2020
- Number of bathrooms relative to the number of bedrooms: one bathroom per bedroom remains an ideal, but a plan with two well-positioned bathrooms (one upstairs, one downstairs) covers most family needs without wasting space
- Integrated storage from the design stage: closets under stairs, dressing rooms in the attic, entrance with a closed wardrobe. These spaces, planned from the outset, avoid the need to buy additional furniture that clutters the rooms
Outdoor layout also matters in the equation. A covered terrace extends the living room outdoors and provides additional living space without increasing the footprint or the carbon footprint of the construction.
3D Design Software: Compare Before Building
Visualizing a plan on paper is no longer sufficient to validate choices regarding ambiance, colors, and circulation between rooms. 3D design software allows for testing multiple configurations before finalizing the project.
Tools like HomeByMe offer the ability to model an interior in three dimensions for free, with furniture placement, choice of coverings, and simulation of natural light based on orientation. Testing your plan in 3D before the building permit avoids costly mistakes regarding room proportions or the positioning of openings.
What the Software Cannot Replace
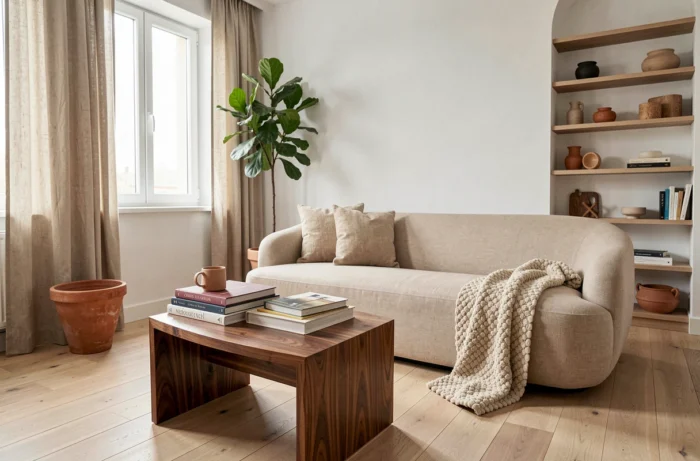
A 3D tool aids in decoration and layout, but not in structural sizing. It does not calculate the Ic construction, does not check thermal compliance, and does not replace either the architect or the engineering office. Its role is to refine the interior layout project (style, colors, furniture, ambiance) for more effective dialogue with professionals.
Complementarity works in a specific direction. The software sets visual desires, while the professional checks their technical and regulatory feasibility. Reversing the order (designing without constraints and then adapting) generates back-and-forth and additional costs.
Summer Comfort and Bioclimatic Design Ideas
The RE2020 has introduced a criterion for summer comfort that requires limiting overheating in new homes without systematically resorting to air conditioning. This criterion directly influences the design of your dream house.
Roof overhangs, adjustable sunshades, exterior shutters with slats, and peripheral greening are no longer decorative choices. They contribute to the regulatory calculation. A house designed with large south-facing windows without appropriate solar protection risks non-compliance.
Bio-sourced materials (wood, wood fiber in insulation) provide superior thermal lag compared to synthetic insulations, which slows the penetration of summer heat. Choosing your insulation affects both comfort in August and the bill in January.
Thinking about the house of your dreams today means layering three components: the interior plan that corresponds to your lifestyle, the materials that comply with current carbon thresholds, and the solar protection that ensures comfort without air conditioning. The last parameter to decide often remains the budget, but technical choices made in advance help avoid unpleasant surprises once construction begins.